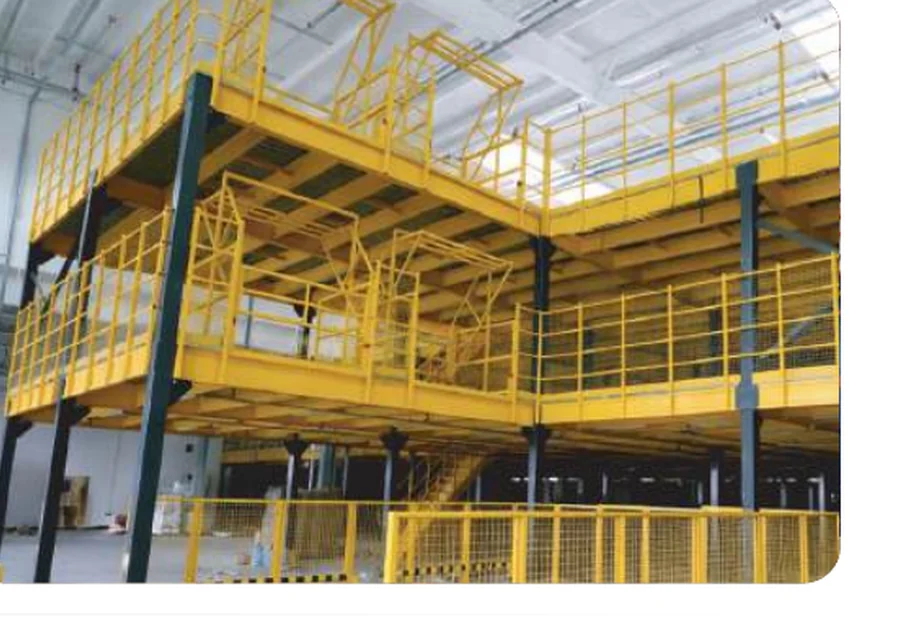
| Product family | Mezzanine |
|---|
| Storage type | Project-configured industrial mezzanine |
|---|
| Load capacity | Floor load rating is project-specific; no fixed figure is published. |
|---|
| Bay configuration | Engineered mezzanine floor with project-specific column grid |
|---|
| Storage depth | Platform footprint defined by the approved layout |
|---|
| Frame / structure height | Project-specific; final frame height follows the approved facility layout. |
|---|
| Beam / shelf / tier levels | Platform/tier arrangement defined in the approved structural layout. |
|---|
| Bay width | Sized to the confirmed load unit and handling method in the approved layout. |
|---|
| Bay depth | Defined by the storage method and load geometry in the approved layout. |
|---|
| Shelf load capacity | Project-specific; no fixed shelf-load figure is published. |
|---|
| Bay load capacity | Project-specific; stated in the approved structural design. |
|---|
| Upright / structural section | Selected to the confirmed load, height and bay arrangement in the structural design. |
|---|
| Material construction | Steel structural components are used; grade and section are confirmed in the technical offer. |
|---|
| Coating / finish | Finish is selected in the quotation for the operating environment. |
|---|
| Storage accessibility | Full platform access |
|---|
| Storage density | Not applicable |
|---|
| Stock rotation | Not applicable |
|---|
| Handling method | Stairs; optional goods lift |
|---|
| Expansion capability | Future extension is possible only after reviewing the original structural design, column grid and foundation interfaces. |
|---|
| Safety provisions | Define design load, deck, stairs, handrails, toe guards, gates, headroom, fire and access interfaces, and material-transfer method. |
|---|
| Suitable load units | General storage, office, production |
|---|
| Facility compatibility | Second-level storage and working space, with structural details confirmed in the quotation |
|---|
| Customization options | Structural grid, deck, stairs, handrails, transfer gates, goods-lift interface and use of space above and below. |
|---|