Quote-led storage system • Storage study recommended
Shrusti Rack Supported Mezzanines
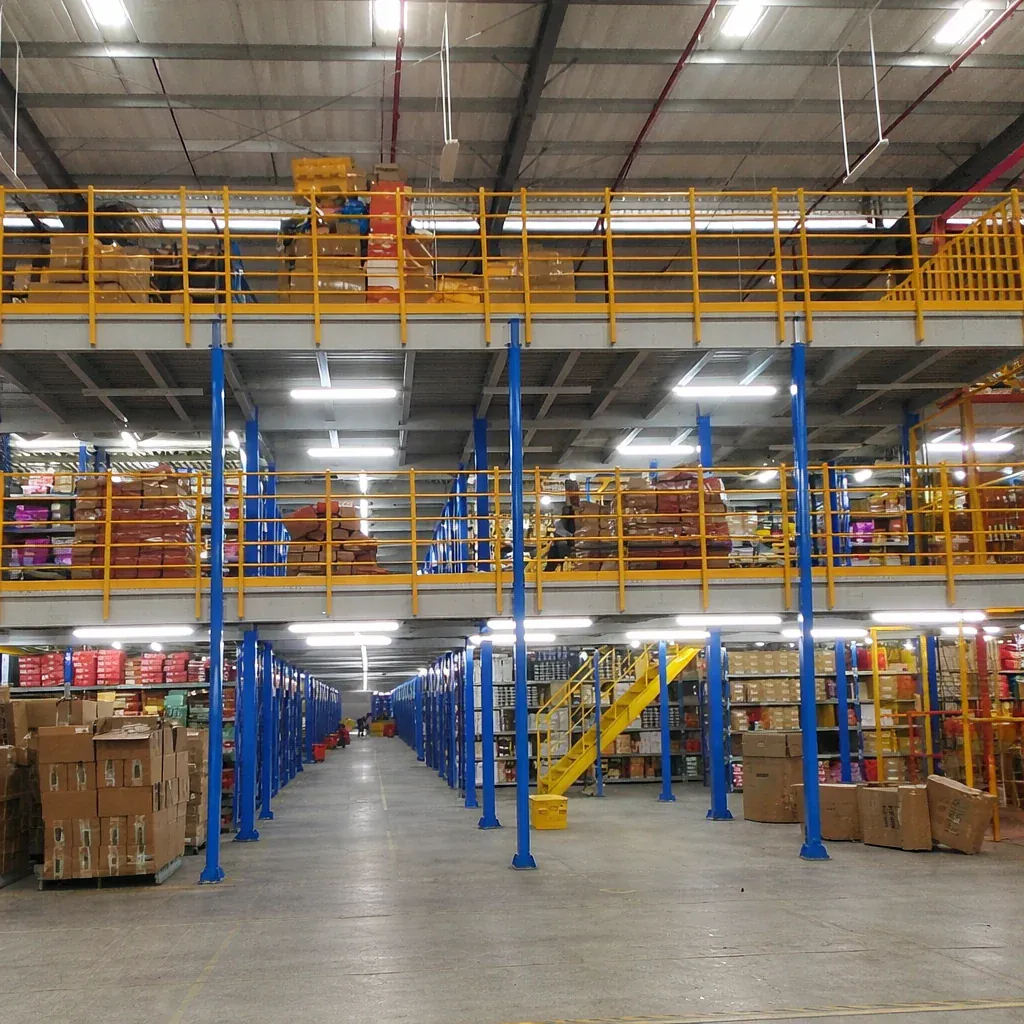
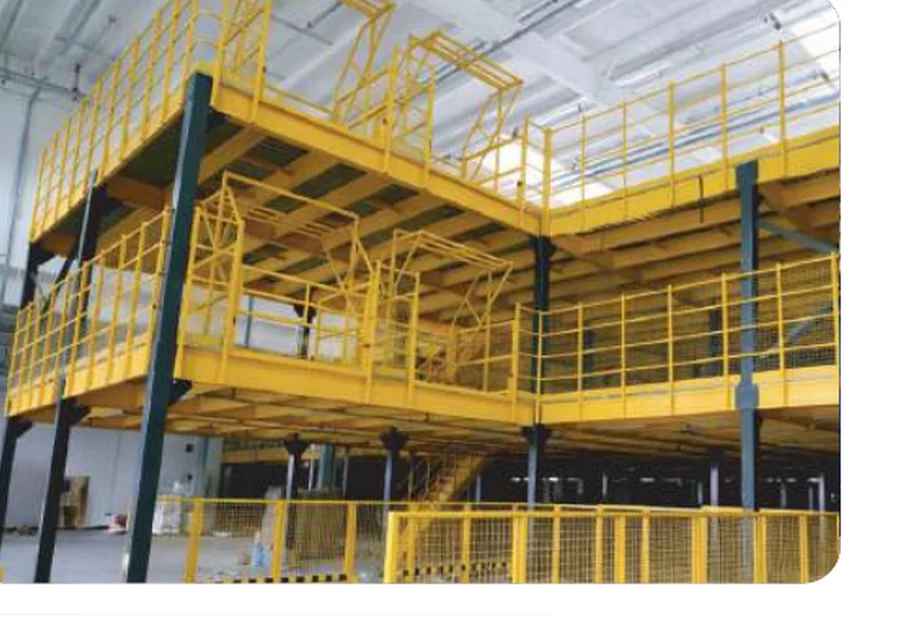
Shrusti Rack Supported Mezzanines is a rack-supported elevated storage platform solution for economical second level using existing racking as support. It provides full platform access, plus racking below with not applicable storage density and is planned around stairs; optional goods lift.
DensityNot applicableAccessFull platform access, plus racking belowHandlingStairs; optional goods lift
Rack-supported elevated storage platform for economical second level using existing racking as support.
Shrusti Rack Supported Mezzanines is designed for economical second level using existing racking as support. The shelving or racking below acts as the support structure for a walkable platform above, combining storage on the lower level with additional picking or storage space on the mezzanine deck. The system balances not applicable storage density with full platform access, plus racking below and uses not applicable stock flow. Selection starts with the confirmed load unit, inventory profile, available height, floor layout and handling method. Final structural ratings, dimensions and accessories are stated in the Shrusti quotation and approved layout.
How it works
The shelving or racking below acts as the support structure for a walkable platform above, combining storage on the lower level with additional picking or storage space on the mezzanine deck.
Key features
Racking below with supported deck and gangways above
Storage density: Not applicable
Storage access: Full platform access, plus racking below
Stock rotation: Not applicable
Handling method: Stairs; optional goods lift
Load profile: General storage, above and below deck
The supported rack block and deck can be extended after verifying structural continuity, access and load distribution.
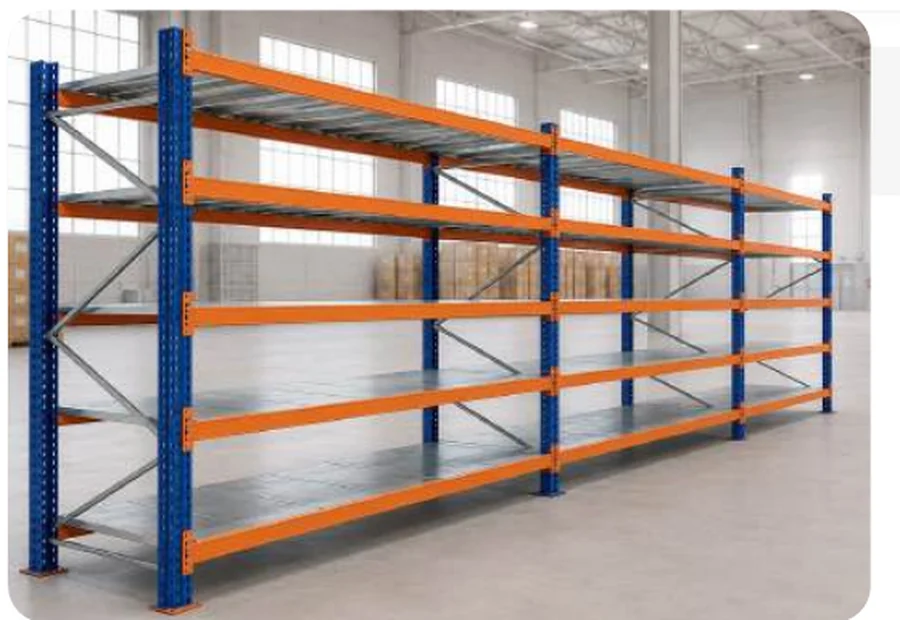
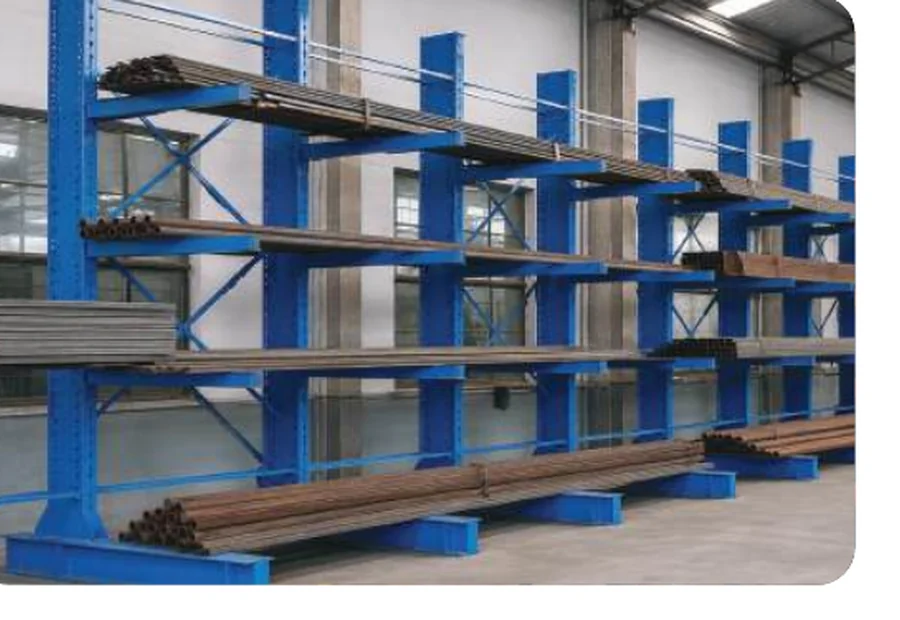
Uses heavy-duty racking, shelving, or cantilever racking itself as the structural support for the deck above, rather than a separate mezzanine frame
The deck can be left open or fitted as shelving, providing storage both above and below the catwalk level
Benefits
Space utilisation: Not applicable density for the documented inventory profile.
Accessibility: Full platform access, plus racking below.
Inventory flow: Not applicable.
Operational fit: Designed for economical second level using existing racking as support.
Handling compatibility: Planned around stairs; optional goods lift.
Expansion: The supported rack block and deck can be extended after verifying structural continuity, access and load distribution.
Safety: Confirm rack and deck loads, stairs, guardrails, toe boards, transfer gates, lighting, headroom and separation of pedestrian and equipment routes.
Space utilization: Utilises the often-wasted space above racking, per Shrusti, without needing a separate mezzanine frame
Operational efficiency: Combines the racking and the mezzanine structure into a single build rather than two separate installations
Scalability: Described as flexible and expandable to suit changing storage needs
Technical specifications
Published configuration framework.
Only product information supported by the catalogue is shown. Final dimensions and structural ratings are stated in the approved quotation and layout.
the product profile frames the system's advantage as combining the benefits of the under-structure racking with those of the mezzanine level above it, making it most relevant where a facility already needs (or plans to install) racking, shelving, or cantilever storage at the ground level.
Typical operational scenarios: Best where a facility already needs racking, shelving, or cantilever storage and wants an economical way to add a second usable level from that same structure.
Industry applications: Warehousing, distribution, and any storage-intensive operation already using or planning to install substantial racking or shelving.
Warehouse use cases
Facilities managing economical second level using existing racking as support.
Layouts requiring full platform access, plus racking below.
Operations using stairs; optional goods lift.
Inventory flows based on not applicable.
Industry suitability
Rack Supported Mezzanines industry suitability
Manufacturing
Application-dependentApplication-dependent; confirm the load unit, SKU profile, handling method and facility before selection.
Automotive
Application-dependentApplication-dependent; confirm the load unit, SKU profile, handling method and facility before selection.
Engineering
Application-dependentApplication-dependent; confirm the load unit, SKU profile, handling method and facility before selection.
FMCG
Application-dependentApplication-dependent; confirm the load unit, SKU profile, handling method and facility before selection.
Retail
Application-dependentApplication-dependent; confirm the load unit, SKU profile, handling method and facility before selection.
E-Commerce
Application-dependentApplication-dependent; confirm the load unit, SKU profile, handling method and facility before selection.
Pharmaceuticals
Application-dependentApplication-dependent; confirm the load unit, SKU profile, handling method and facility before selection.
Food Processing
Application-dependentApplication-dependent; confirm the load unit, SKU profile, handling method and facility before selection.
Textiles
Application-dependentApplication-dependent; confirm the load unit, SKU profile, handling method and facility before selection.
Chemicals
Application-dependentApplication-dependent; confirm the load unit, SKU profile, handling method and facility before selection.
Logistics & 3PL
Application-dependentApplication-dependent; confirm the load unit, SKU profile, handling method and facility before selection.
Cold Storage
Application-dependentApplication-dependent; confirm the load unit, SKU profile, handling method and facility before selection.
Industrial Distribution
Strong fitStrong fit where the operation matches this system's documented load, access and inventory profile.
Safety, customisation and support
Define the interfaces before installation.
Safety benefits
Confirm rack and deck loads, stairs, guardrails, toe boards, transfer gates, lighting, headroom and separation of pedestrian and equipment routes.
Project-specific load ratings and clear operating limits are stated in the approved layout and handover documentation.
Installation planning should separate equipment routes, pedestrian access and service clearances where applicable.
Customization options
Supporting rack type
deck area
gangways
stairs
gates
shelving above/below and goods-lift interface.
Installation & support
Storage study and requirement capture
Layout and configuration development
Structural selection and project quotation
Supply and installation coordination
Handover, operator guidance and documentation
AMC, preventive maintenance and inspection support
Expansion: Review the five-year SKU, capacity and building-growth plan before finalising row lengths, levels or platform coverage.
Budget: Commercial pricing is project-specific and follows the approved layout, structural ratings, accessories and installation scope.
Buyers should confirm the load rating needed for both the ground-level racking and the elevated deck, decide whether the deck itself will be left open or fitted with shelving, and evaluate this option specifically against the UBe/SiG series where a free-standing structure independent of what's stored beneath it might be preferred instead.
Comparison table
Compare adjacent systems.
Attribute
Long Span Shelve Racks
Rack Supported Mezzanines
Mezzanine Floor - UBe Series
Storage density
Medium
Not applicable
Not applicable (area-based)
Accessibility
Every shelf position
Full platform access, plus racking below
Full platform access
Load capacity
Project-specific quotation
Project-specific quotation
Project-specific quotation
Cost level
Project-specific quotation
Project-specific quotation
Project-specific quotation
Flexibility
Add-on bays and adjustable beam levels support straightforward extension and reconfiguration.
The supported rack block and deck can be extended after verifying structural continuity, access and load distribution.
The structure can be dismantled and relocated; extensions must follow the established column-grid and load design.
Best use case
Wide SKU range, hand-picked
Economical second level using existing racking as support
Fast-delivery, relocatable second level
Warehouse type
Adjustable manual-picking shelving
Rack-supported elevated storage platform
Demountable rack-component mezzanine
Ideal industry
General industrial, engineering, and light manufacturing operations with a wide SKU range
Warehousing, distribution, and any storage-intensive operation already using or planning to install substantial racking or shelving
Retail, general offices, storage and warehousing, and production areas
It is a mezzanine concept where heavy-duty racking, shelving, or cantilever racking forms the structural support for an elevated deck, rather than building a separate free-standing mezzanine frame.
How is a rack supported mezzanine different from the UBe or SiG series mezzanine?
The UBe and SiG series are their own standalone structural systems; a rack supported mezzanine instead uses your existing (or planned) racking, shelving, or cantilever racking as the deck's support structure, generally at lower cost.
Is a rack supported mezzanine cheaper than a free-standing mezzanine?
Shrusti positions it as generally the most cost-effective way to build a mezzanine, since it combines the storage racking and the structural support into a single build rather than paying for both separately.
Can the deck of a rack supported mezzanine be used for shelving?
Yes — the product profile states the deck can be left open or fitted out and used as shelving, giving storage both above and below the catwalk level.
What types of racking can support a rack supported mezzanine?
Shrusti names heavy duty racking, shelving, and cantilever racking as suitable base structures.
When should I choose a free-standing mezzanine instead of a rack supported one?
If the ground-level racking layout is likely to change significantly over time, a free-standing mezzanine (such as the UBe or SiG series) keeps the elevated deck independent of that racking, which a rack supported mezzanine does not.
What is Rack Supported Mezzanines?
Rack Supported Mezzanines is a rack-supported elevated storage platform system. The shelving or racking below acts as the support structure for a walkable platform above, combining storage on the lower level with additional picking or storage space on the mezzanine deck.
What inventory profile suits Rack Supported Mezzanines?
It is best suited to economical second level using existing racking as support, using general storage, above and below deck.
What storage density does Rack Supported Mezzanines provide?
The catalogue classifies its storage density as not applicable. Actual capacity depends on the approved layout and load profile.
How accessible are stored goods in Rack Supported Mezzanines?
Storage access is described as full platform access, plus racking below.
What handling equipment is used with Rack Supported Mezzanines?
The documented handling method is stairs; optional goods lift. The exact equipment envelope must be checked before the aisle or bay layout is approved.
What stock-rotation method does Rack Supported Mezzanines support?
The documented stock-rotation approach is not applicable.
Universal Shrusti FAQ block
Where is Shrusti based?
Shrusti is based in Chennai, Tamil Nadu, India, and has more than four decades of material-handling and storage-system experience.
Does Shrusti design and install racking systems?
Yes. The project scope can cover requirement study, layout, system selection, supply, installation, handover and ongoing support.
Can a racking layout be customised?
Yes. Bay dimensions, levels, row lengths, access routes, storage method and accessories are selected around the confirmed load, inventory profile and facility.
Is AMC and inspection support available?
AMC, preventive maintenance and rack-inspection support can be included in the commercial scope for the installed system.
What should I share for a quotation?
Share the facility layout, clear height, load dimensions and weight, SKU and pallet profile, required storage capacity, handling equipment and target project timeline.
What is Rack Supported Mezzanines, and when should a warehouse use it?
A rack supported mezzanine uses heavy-duty racking, shelving, or cantilever racking itself as the structural support for an elevated deck, instead of building a separate free-standing mezzanine frame. Warehouses use it when they already need racking or shelving at ground level and want an economical way to gain a second usable level from that same structure, since it combines the storage and the structural support into one build. It generally costs less than a free-standing mezzanine, but ties the deck's structure to the racking configuration beneath it, which is a consideration if that ground-level layout is likely to change.
Who should choose Rack Supported Mezzanines?
Choose Rack Supported Mezzanines when the operation has economical second level using existing racking as support and needs full platform access, plus racking below with not applicable storage density.
How is Rack Supported Mezzanines selected?
Selection begins with the load unit, SKU profile, required positions, building envelope and stairs; optional goods lift. Final dimensions and ratings follow the approved layout.
Is Rack Supported Mezzanines a fixed online configuration?
No. Rack Supported Mezzanines is a quote-led storage system configured around the facility, load and operating method.
Why choose Shrusti
One accountable path from requirement to operation.
Shrusti has engineered material handling and storage systems from Chennai since 1985. Each racking project starts with the load unit, SKU profile, facility envelope, handling equipment and operating flow, then moves through layout development, structural selection, supply, installation and handover. Customers can also scope site study, commissioning, operator guidance, AMC and lifecycle support through one accountable team.
Request quote
Turn the storage requirement into an approved layout and quotation.