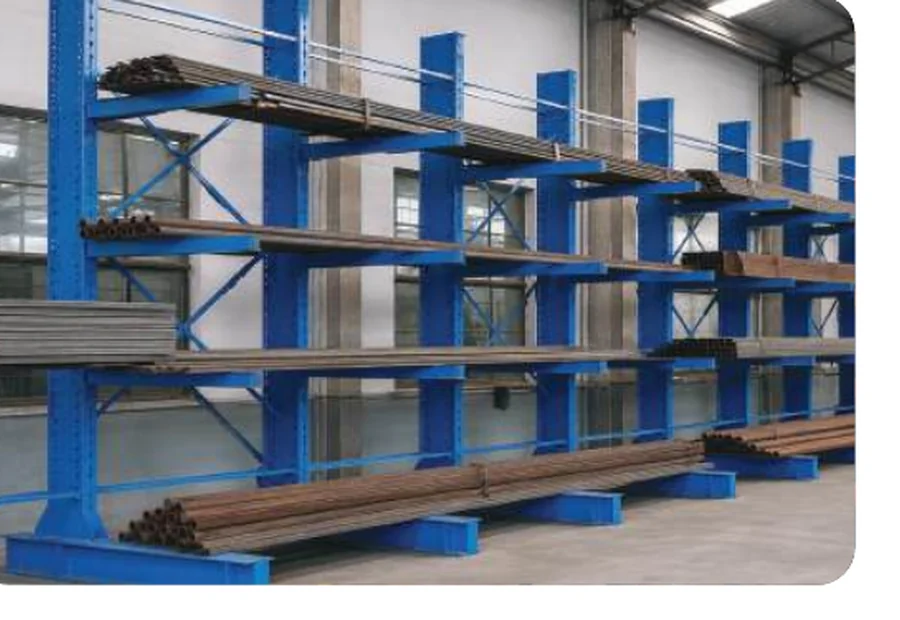
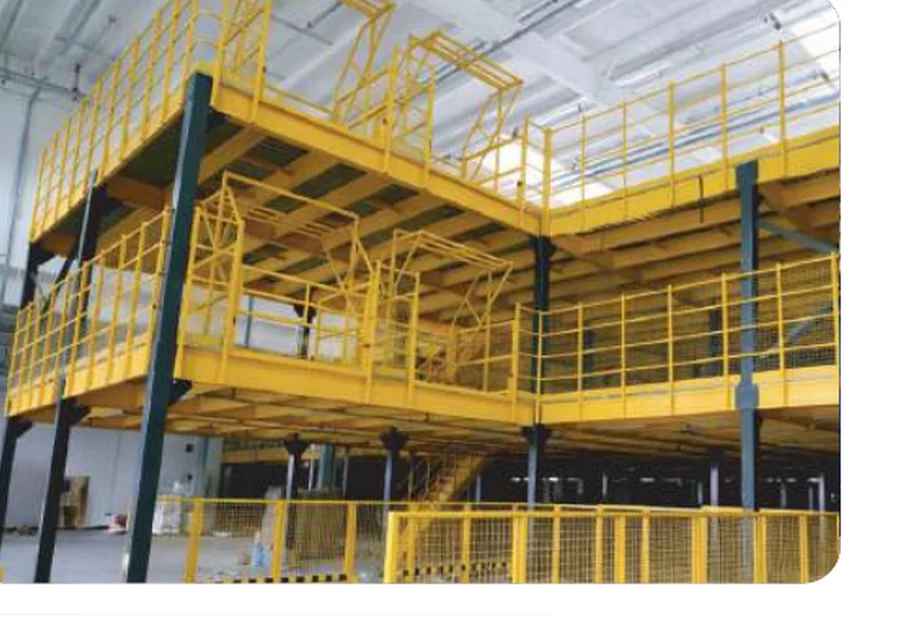
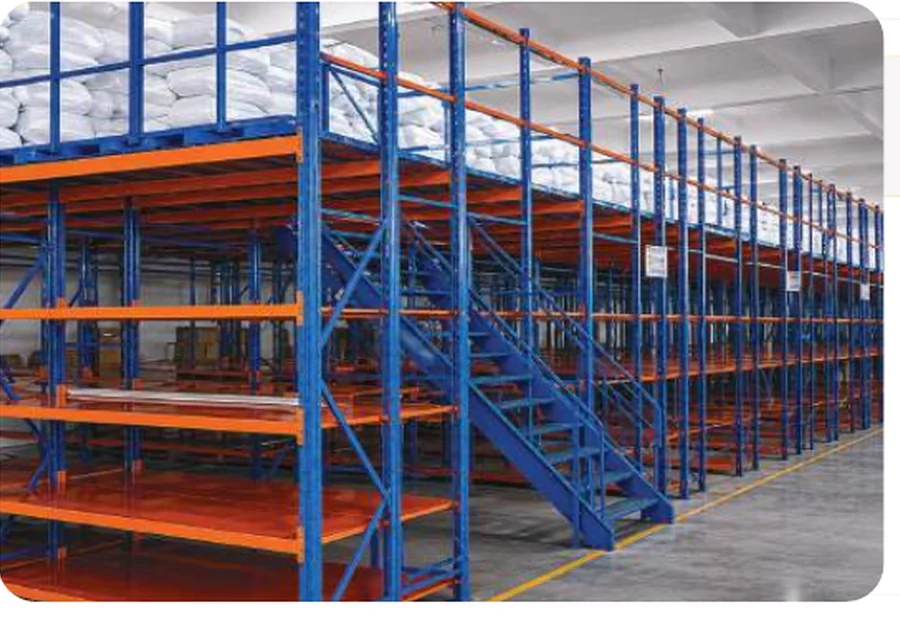
| Product family | Cantilever Racking |
|---|
| Storage type | Multi-level long-load and small-item storage |
|---|
| Load capacity | Project-specific; final load capacity is stated in the approved structural layout. |
|---|
| Bay configuration | Cantilever ground level with elevated platform tier |
|---|
| Storage depth | Ground-level arm depth plus project-specific platform layout |
|---|
| Frame / structure height | Project-specific; final frame height follows the approved facility layout. |
|---|
| Beam / shelf / tier levels | Adjustable or project-specific levels based on the load and inventory profile. |
|---|
| Bay width | Sized to the confirmed load unit and handling method in the approved layout. |
|---|
| Bay depth | Defined by the storage method and load geometry in the approved layout. |
|---|
| Shelf load capacity | Project-specific; no fixed shelf-load figure is published. |
|---|
| Bay load capacity | Project-specific; stated in the approved structural design. |
|---|
| Upright / structural section | Selected to the confirmed load, height and bay arrangement in the structural design. |
|---|
| Material construction | Steel structural components are used; grade and section are confirmed in the technical offer. |
|---|
| Coating / finish | Finish is selected in the quotation for the operating environment. |
|---|
| Storage accessibility | Ground tier direct; platform via stairs |
|---|
| Storage density | Not density-based |
|---|
| Stock rotation | Operator-managed |
|---|
| Handling method | Manual/lift truck (ground); manual (platform) |
|---|
| Expansion capability | Tier length, arm rows and platform coverage can be extended subject to structural and access review. |
|---|
| Safety provisions | Verify platform load, stairs, handrails, toe guards, arm loads, column stability, material-transfer method and separation of lift-truck and pedestrian zones. |
|---|
| Suitable load units | Long items (ground) + smaller SKUs (platform) |
|---|
| Facility compatibility | Long items plus smaller, varied SKUs in one footprint |
|---|
| Customization options | Arm layout, platform footprint, gangways, stairs, handrails, transfer gates and upper-tier shelving. |
|---|